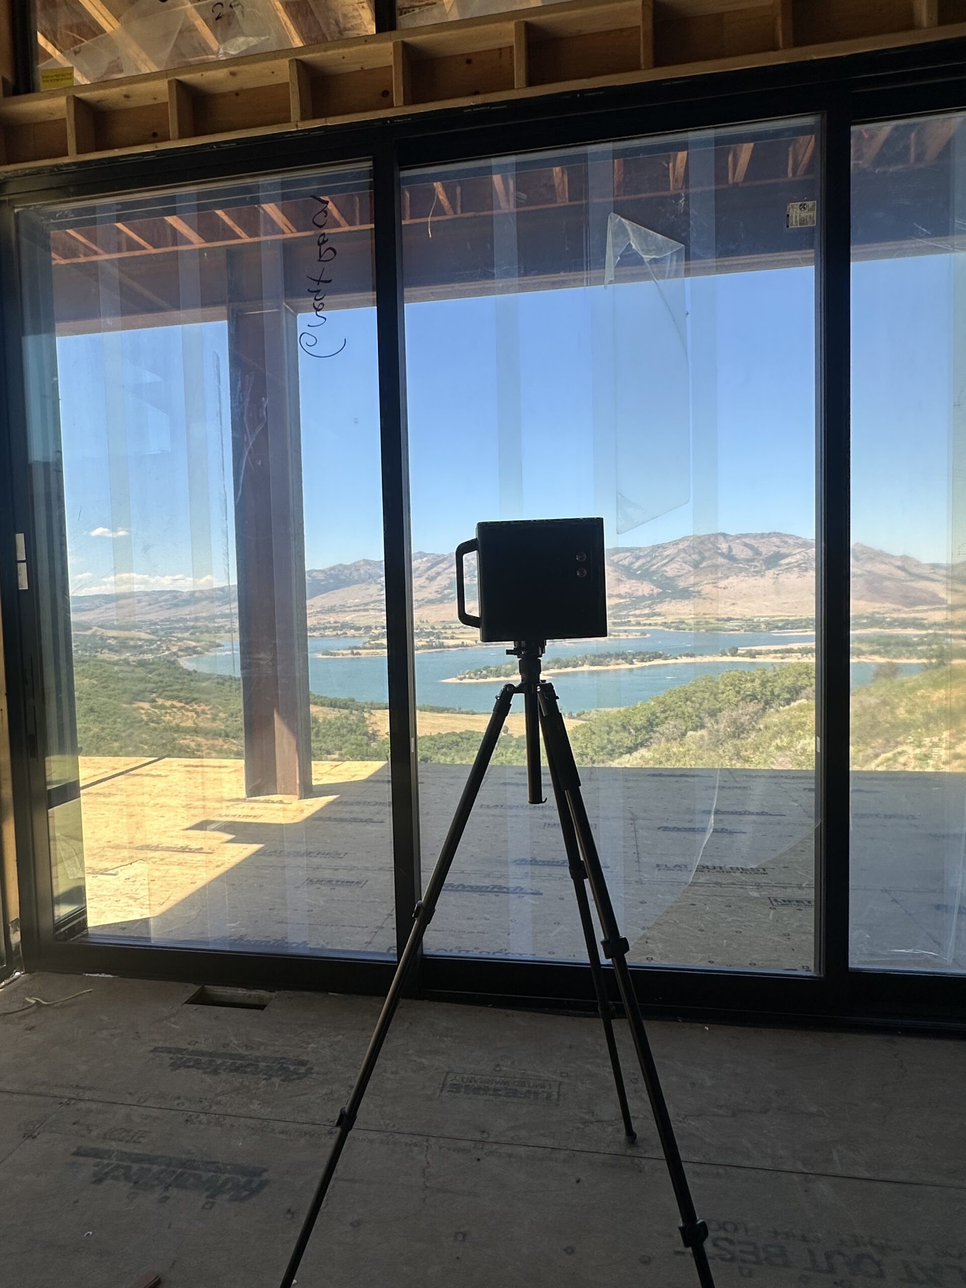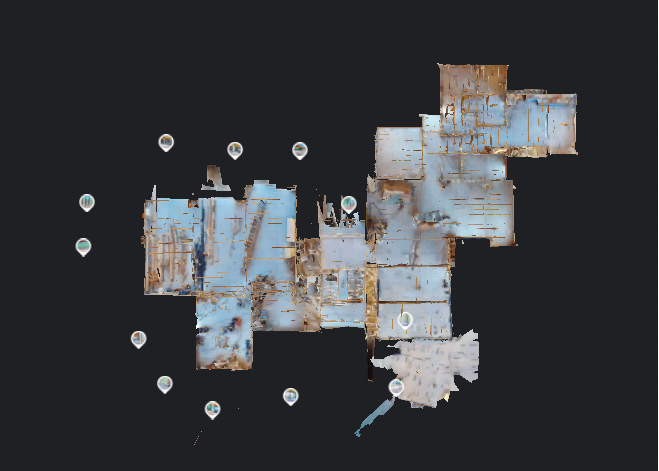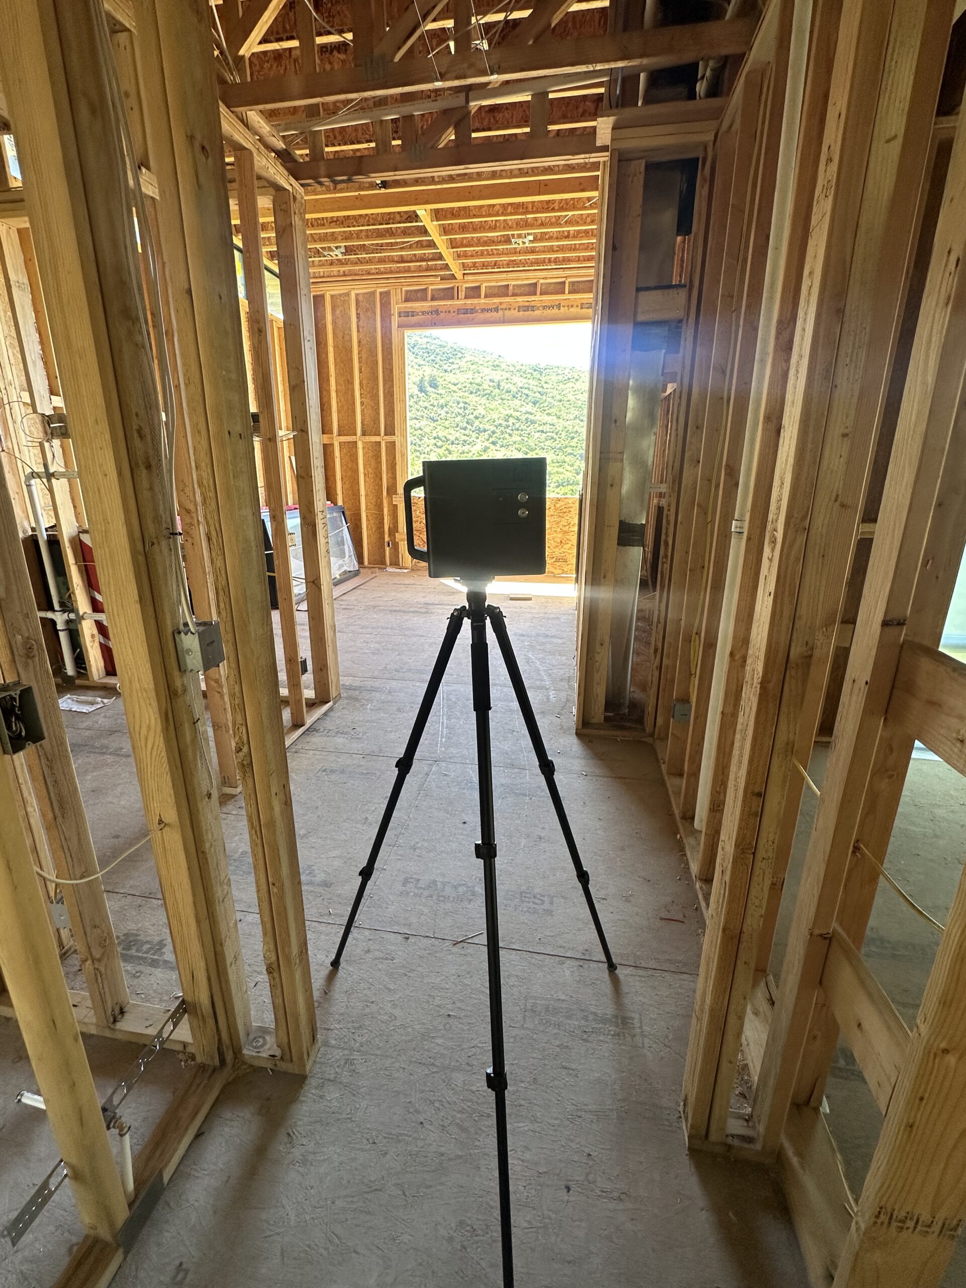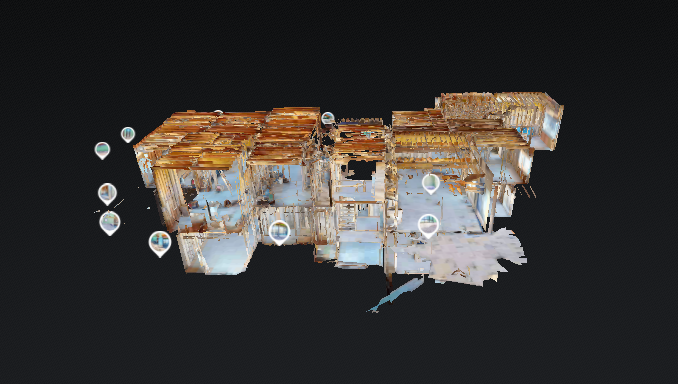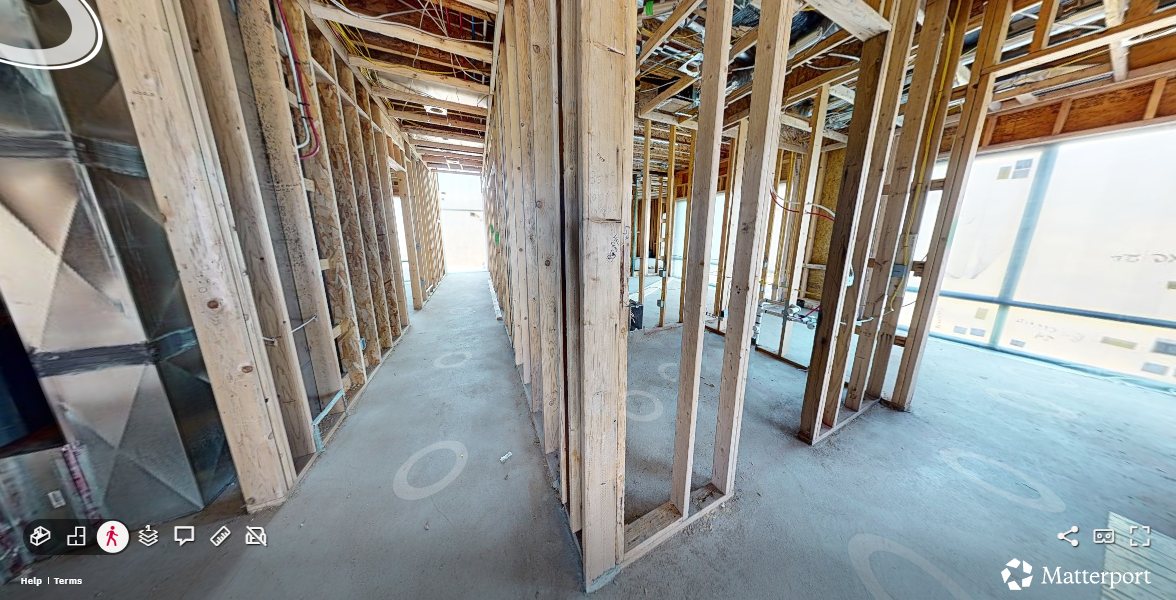
When you build a custom home in Ogden Valley, you trust your builder with decisions you can’t see once the sheetrock goes up. At Peterson Builders, we’ve found a way to change that. Before insulation and drywall cover the plumbing, HVAC, gas lines, and electrical wiring in your new home, we capture a complete 3D scan of every wall using a Matterport camera. The result is a permanent, searchable digital model of exactly what’s behind your walls, long after the framing is gone.
In custom home construction, the 4-way inspection is a code-required milestone in the build process, standard on every home, not unique to any one builder. It happens after four major systems are roughed in but before insulation and sheetrock go up:
This is the last moment anyone can physically see these systems inside the framed walls. Once insulation and drywall are installed, that visibility disappears for the life of the home. What happens at this stage is standard. What we do with it is not.
A Matterport camera creates a detailed, navigable 3D model of a space, similar to a virtual walkthrough you might use to tour a home online. While the 4-way inspection itself is required on every custom home, using this window to capture a full 3D scan of every room is not. During the 4-way, we bring in the Matterport camera to scan the house while the plumbing, electrical, gas, and HVAC systems are still exposed, something most builders never think to do.
This gives us, and you, a few things a traditional walkthrough and a stack of photos never could:
A permanent record for the life of the home. If a future renovation, repair, or addition requires knowing exactly where a pipe, wire, or duct runs, the 3D model shows it, room by room, wall by wall.
Fewer surprises during future work. Whether it’s a client hanging a TV bracket, adding a fixture, or a contractor opening a wall for a remodel years down the road, the scan removes the guesswork of “what’s behind this wall.”
An added layer of quality control. Walking the entire home with a 3D camera at this stage gives our site managers and trade partners a second set of eyes on every system before it gets covered up.
Peace of mind for our clients. Building a custom home means trusting decisions you can’t always inspect yourself. A documented 3D model of your home’s infrastructure is tangible proof of the craftsmanship happening behind the scenes.
Documenting the 4-way inspection this thoroughly is one of the details that separates a custom home builder from a production builder. It’s a small piece of a much larger commitment we call the Peterson Proven Process, our framework for making sure nothing about your build is left to chance. The Matterport scan reflects what we call the Peterson Standard: build it right, document it well, and stand behind it for the long term.
Whether we’re building in Eden, Huntsville, Liberty, or on the slopes of Powder Mountain, every custom home we build goes through this same process. It’s one more way we bring transparency and craftsmanship together, on every lot, in every neighborhood we build in.
If you’re planning a custom home in Ogden Valley and want a builder who documents the details most people never think to ask about, we’d love to talk with you about what building with Peterson Builders looks like from foundation to final walkthrough.