Peterson Builders is excited to announce the start of a stunning new custom home in Osprey Ranch. Designed in collaboration with Habitations, this residence brings a mountain modern sensibility to one of Eden’s most desirable communities.
A Vision Coming to Life
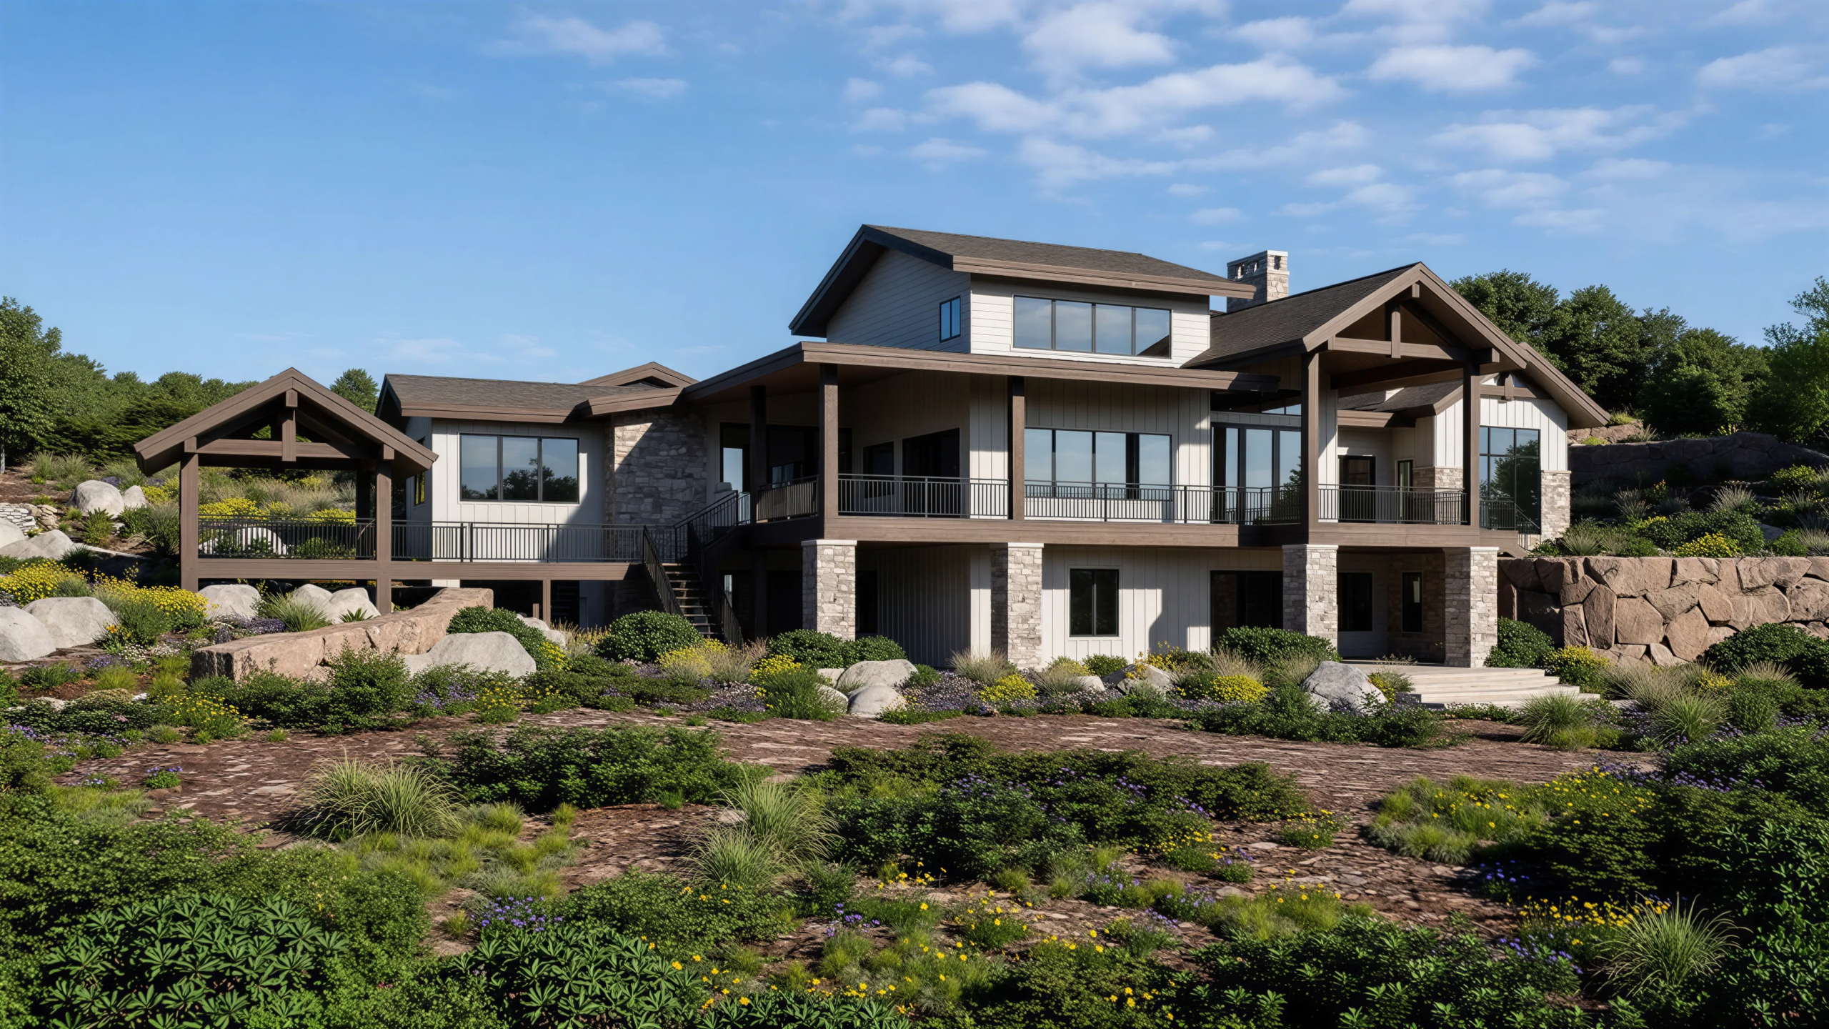
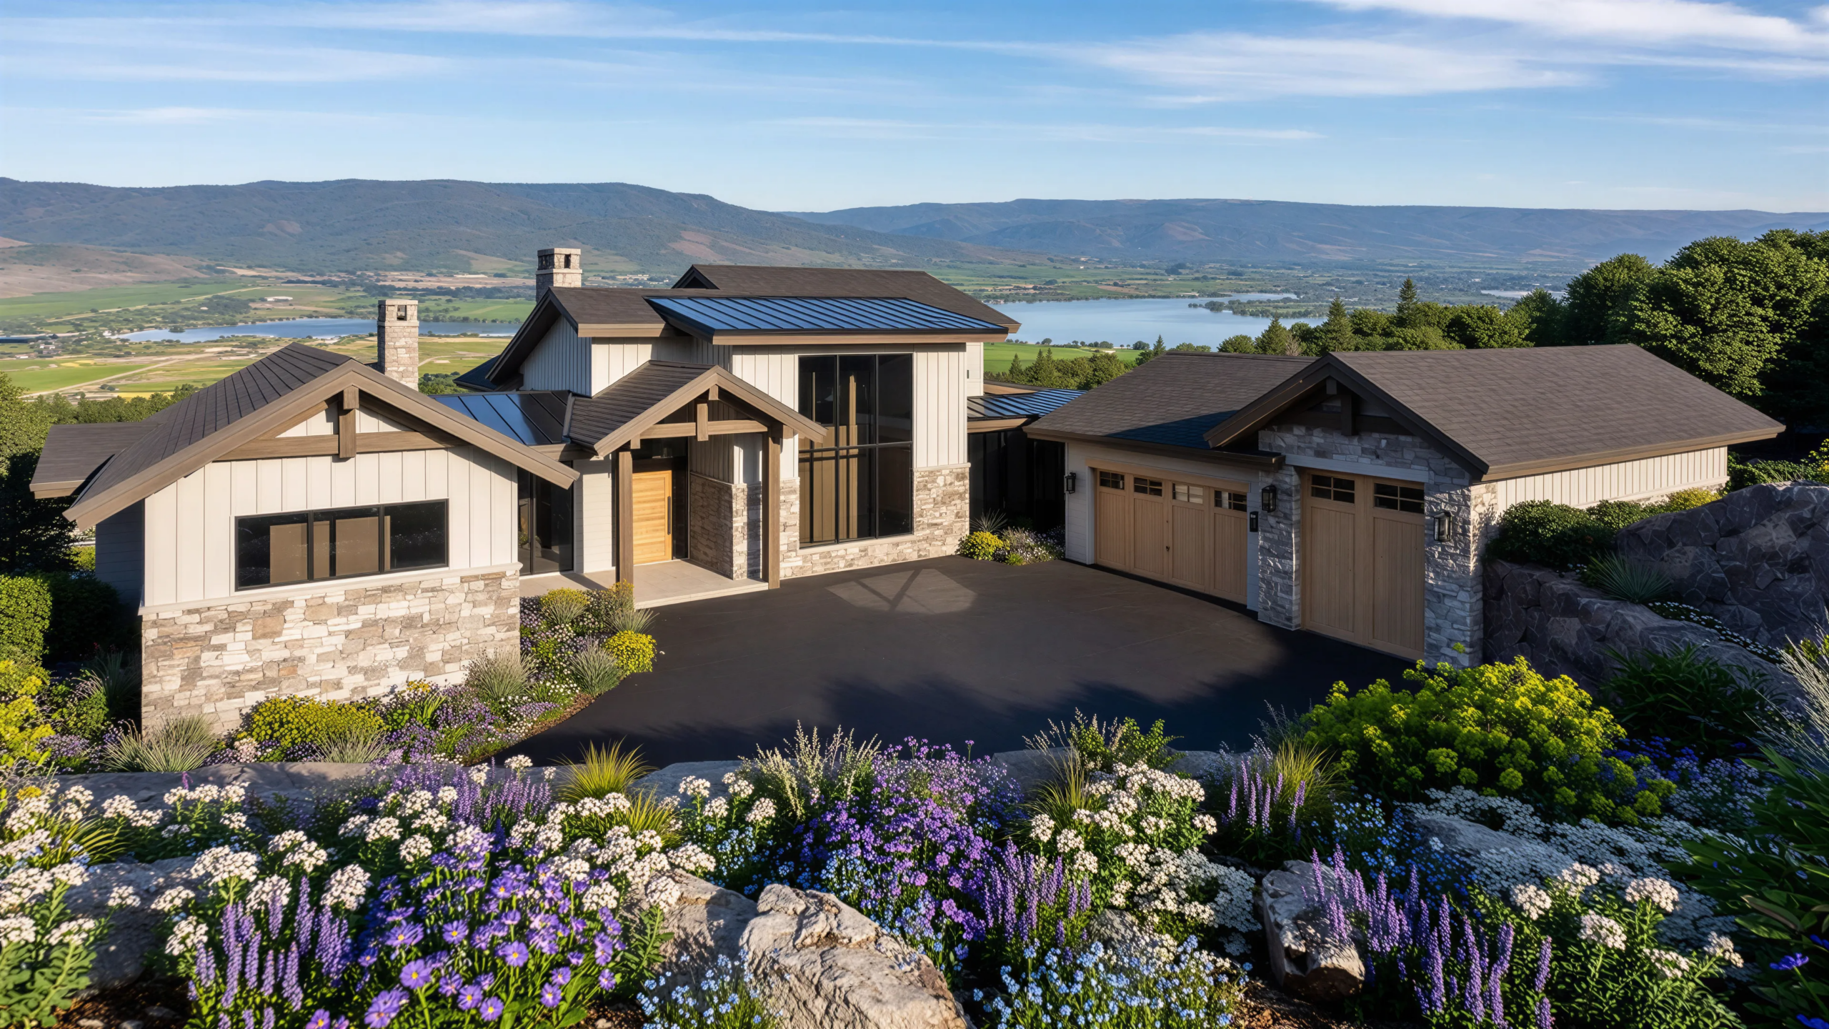
Sited in Osprey Ranch, this approximately 8,300-square-foot residence is designed to make the most of its mountain setting. The architecture blends horizontal lap siding with stone veneer accents, layered gabled rooflines, and oversized windows that frame the landscape at every turn.
The rear elevation opens generously to the outdoors, with a walkout lower level and a covered deck wrapped in timber-frame accents, built for mountain mornings and long evenings. Inside, the layout is designed for everyday living, with interiors led by Liz Powell.
This page will serve as a living record of the build from groundbreaking to final photography. As construction progresses, we will share updated photos and drone footage, notes on materials and design choices, behind-the-scenes insights from the builder, architect, and interior designer, and final home photography upon completion.