Powder Haven Lot #43
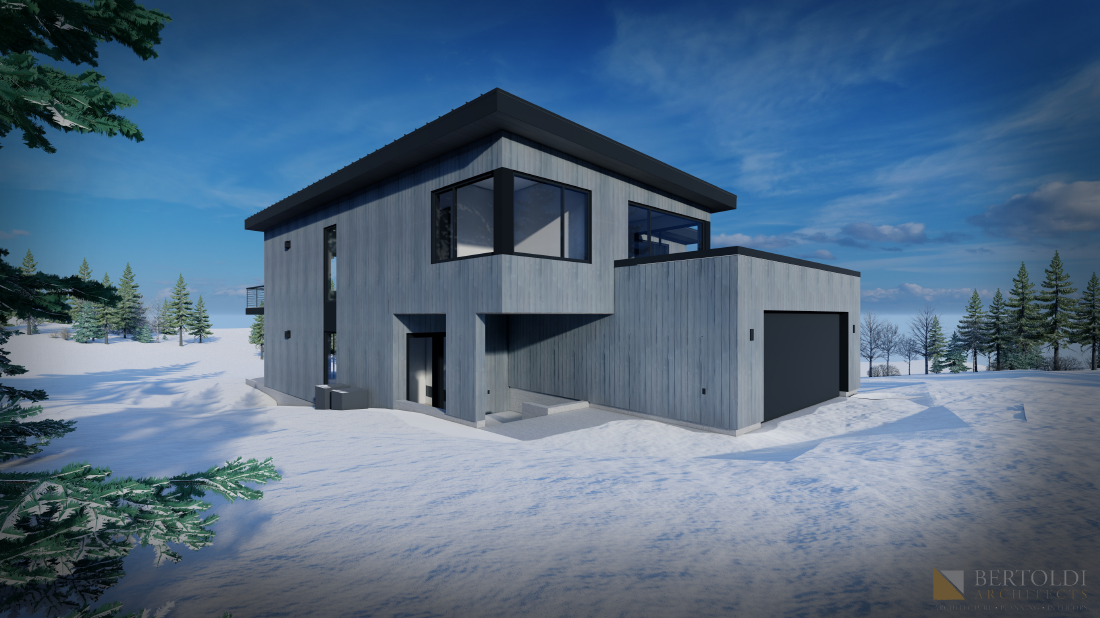
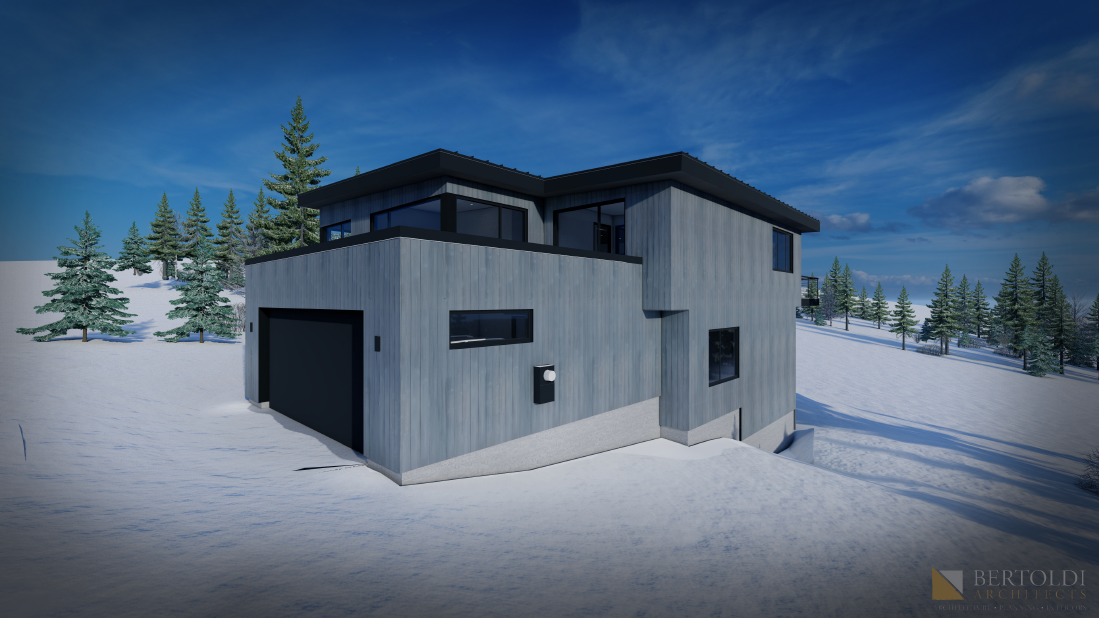
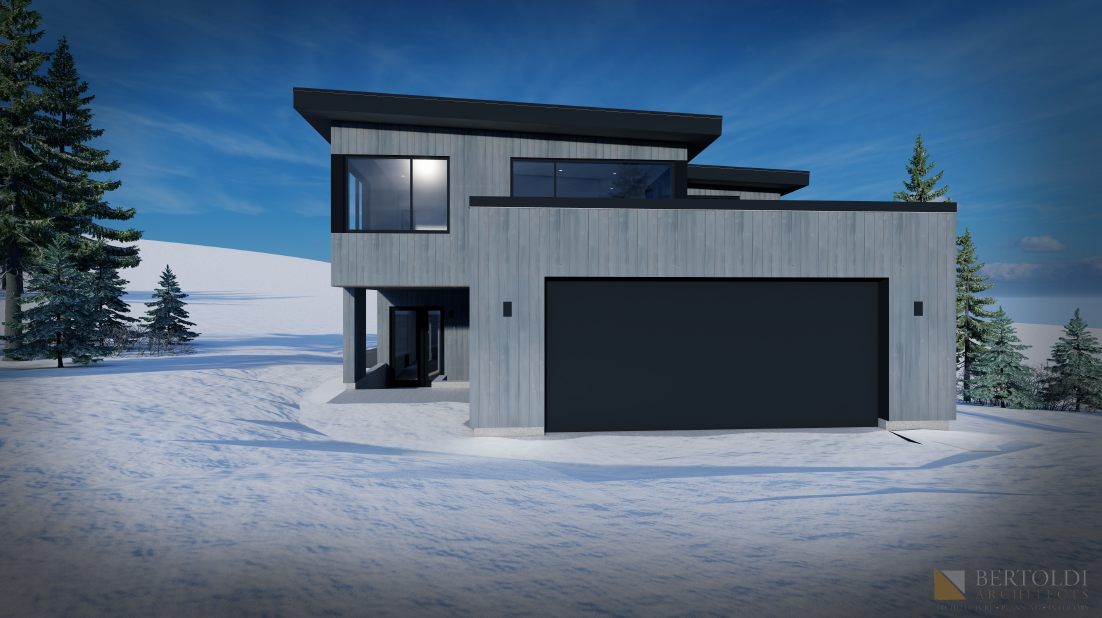
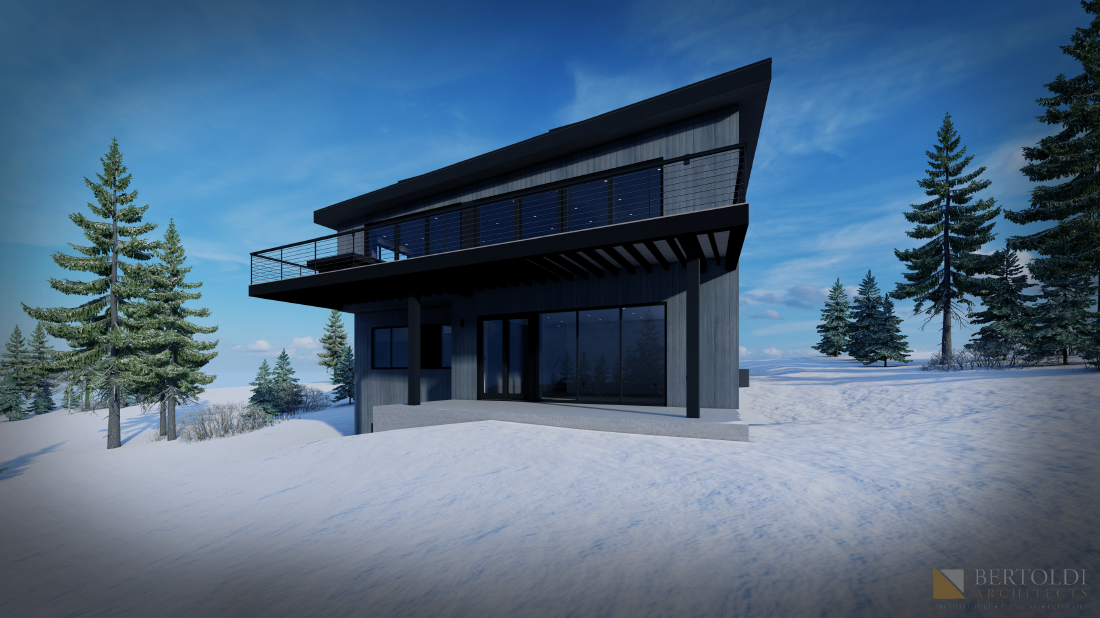
Peterson Builders is currently building a custom home on Lot #43 in Powder Haven, a mountain community in Ogden Valley, Northern Utah. The two-story home is being designed in a modern mountain style by Bertoldi Architects, featuring vertical wood-look cladding in a weathered gray finish, black fascia and trim, oversized windows, a covered lower patio, and a second-story deck with cable railings. A few months after breaking ground, the project has now reached one of the most visible milestones in any custom build: framing.
Shell Taking Shape
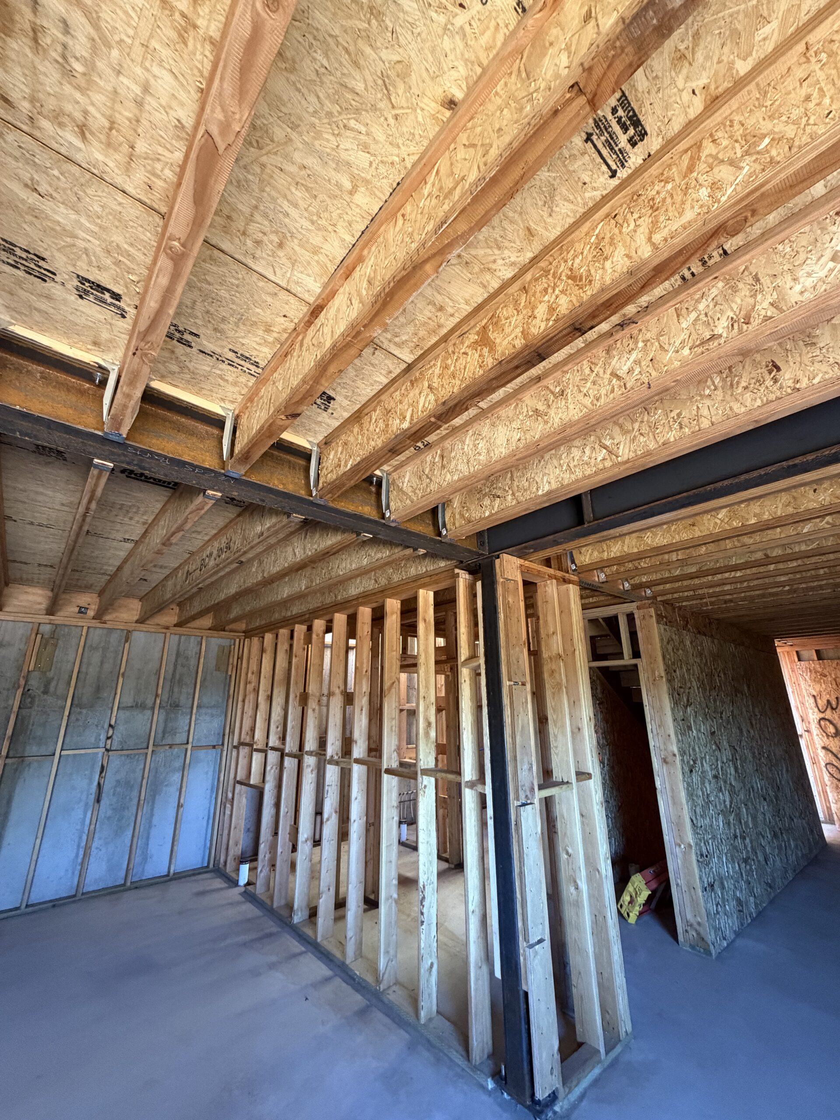
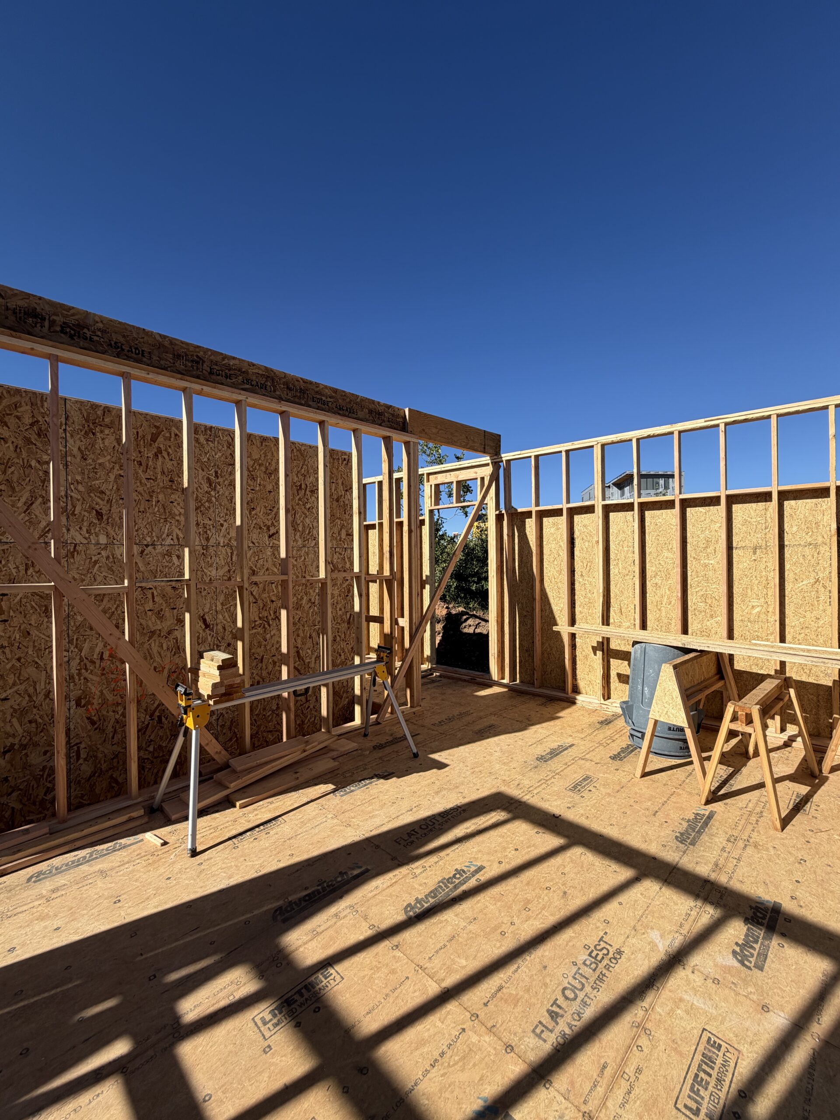
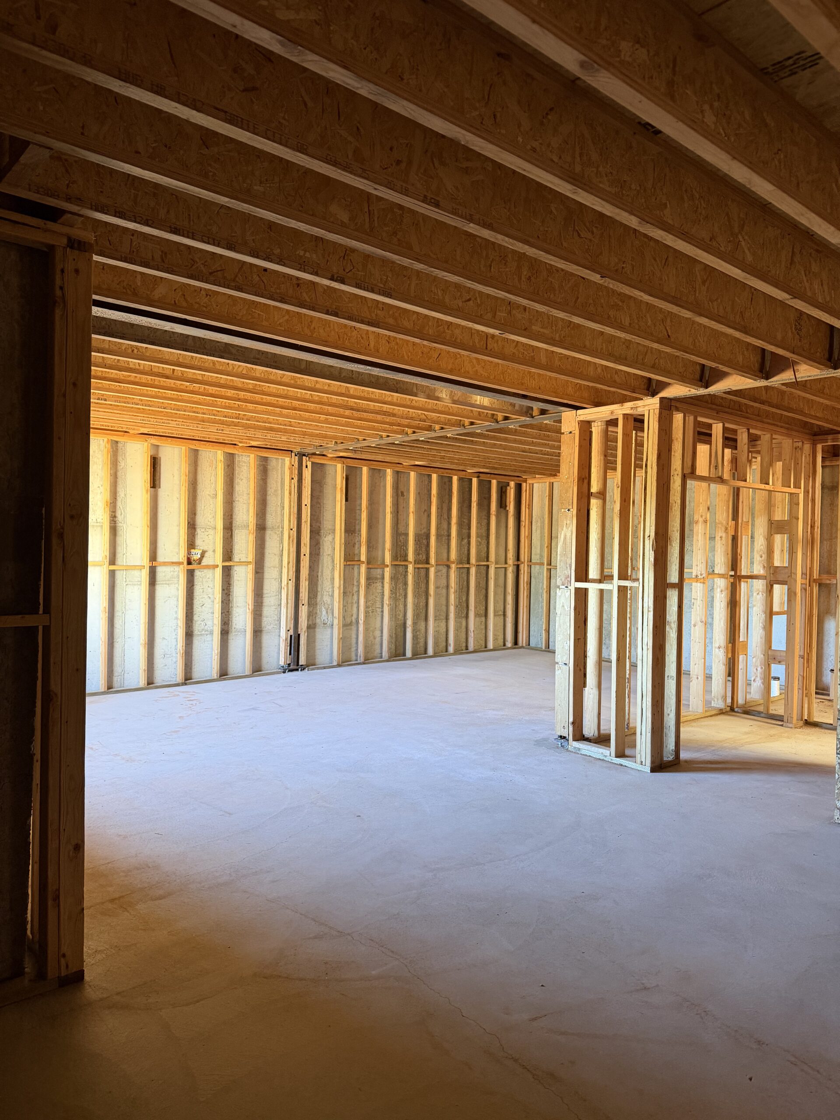
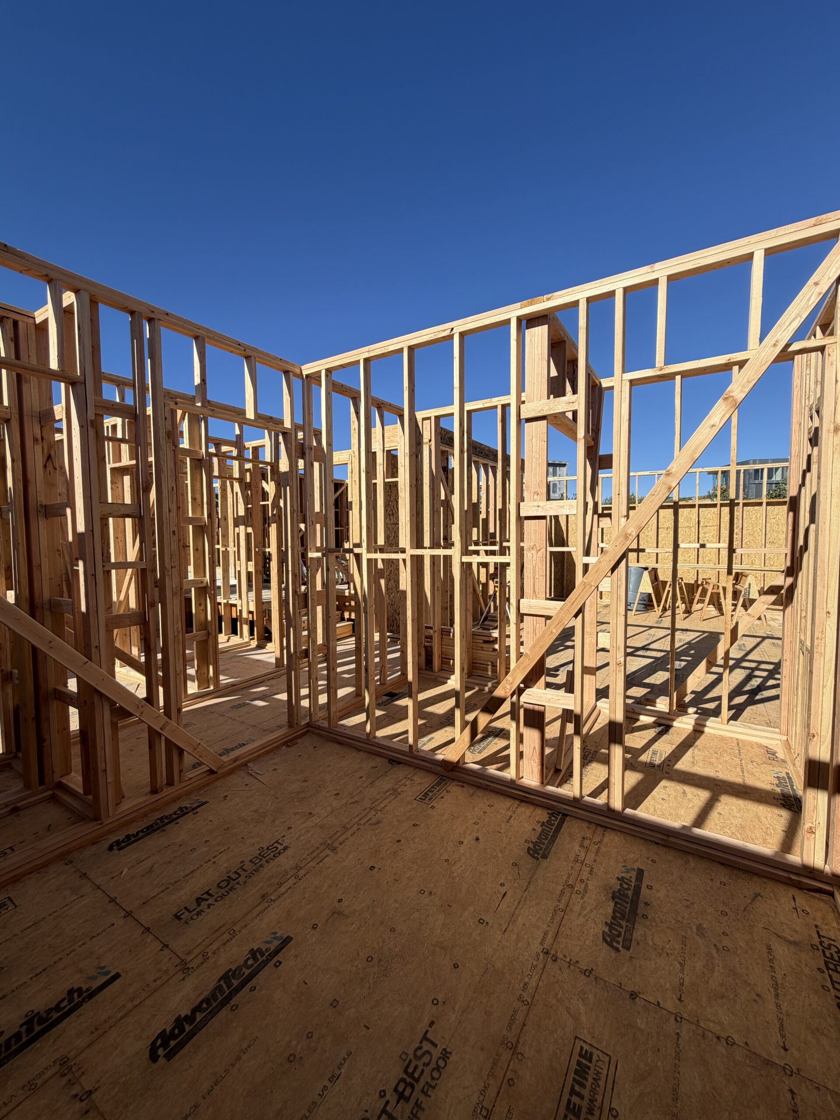
Crews have exterior walls framed and subfloor down across the main level, with roof framing started in some areas. Framing for the second floor hasn’t begun yet. In the basement, structural steel beams have been set to support the main floor above, and crews are currently placing additional steel. With the extreme winter conditions and high snow loads, having proper steel beams is crucial to having a secure and sturdy home. The layout is starting to take shape, and you can get a real sense of the room sizes and floor plan for the first time.
Building in Powder Haven
Powder Haven sits in Ogden Valley, one of the areas Peterson Builders works in most often alongside Eden, Huntsville, and the communities near Powder Mountain. Custom homes in this part of Northern Utah come with their own considerations, from lot grading to seasonal timing, and it’s one of the reasons homeowners in the area choose a local builder who knows the challenging terrain and the crucial process to make sure everything goes to plan. Peterson Builders has been building in Northern Utah since 1976.
A Vision Coming to Life
Sited on Lot #43 in Powder Haven, this two-story residence is designed to make the most of its mountain setting. The architecture is clean and confident, featuring vertical wood-look cladding in a weathered gray finish, bold black fascia and trim, and oversized windows that frame the landscape at every turn.
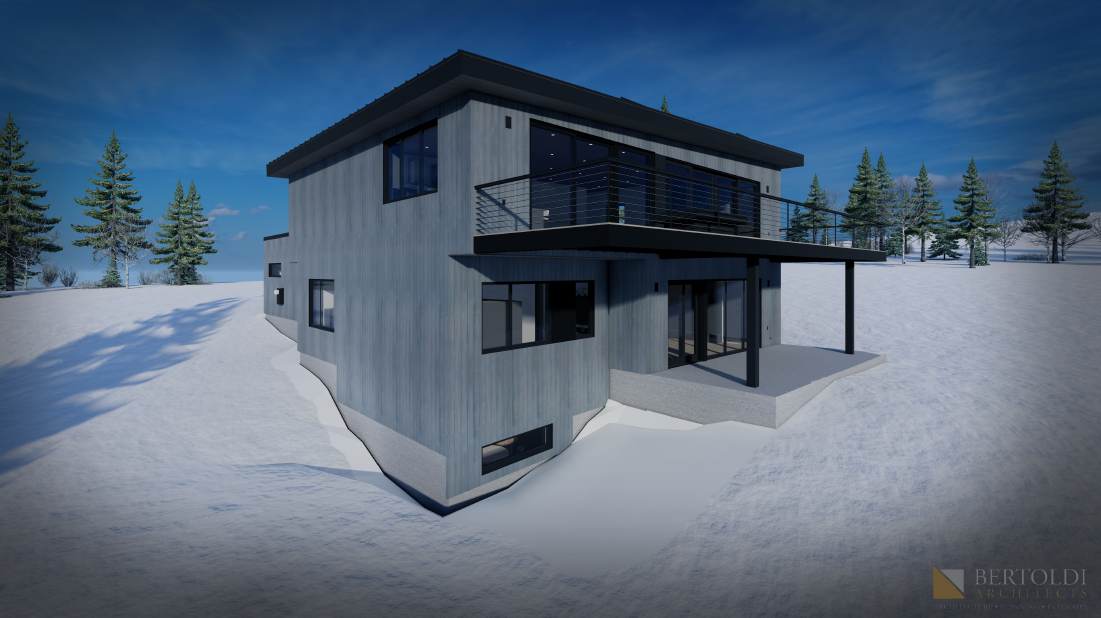
The rear elevation opens generously to the outdoors, with a covered lower patio and a full second-story deck wrapped in cable railing, built for mountain mornings and long evenings. Inside, the two-level layout is designed for both everyday living and entertaining.
Meet the Team
- Builder: Peterson Builders, crafting custom luxury homes in Northern Utah since 1976.
- Architect: Bertoldi Architects, known for bold, modern mountain architecture with meticulous attention to detail.
Follow Along
This page will serve as a living record of the build from groundbreaking to final photography. As construction progresses, we will share updated photos and drone footage, notes on materials and design choices, behind-the-scenes insights from the builder and architect, and final home photography upon completion.